
Shyamali, Shantiniketan, India
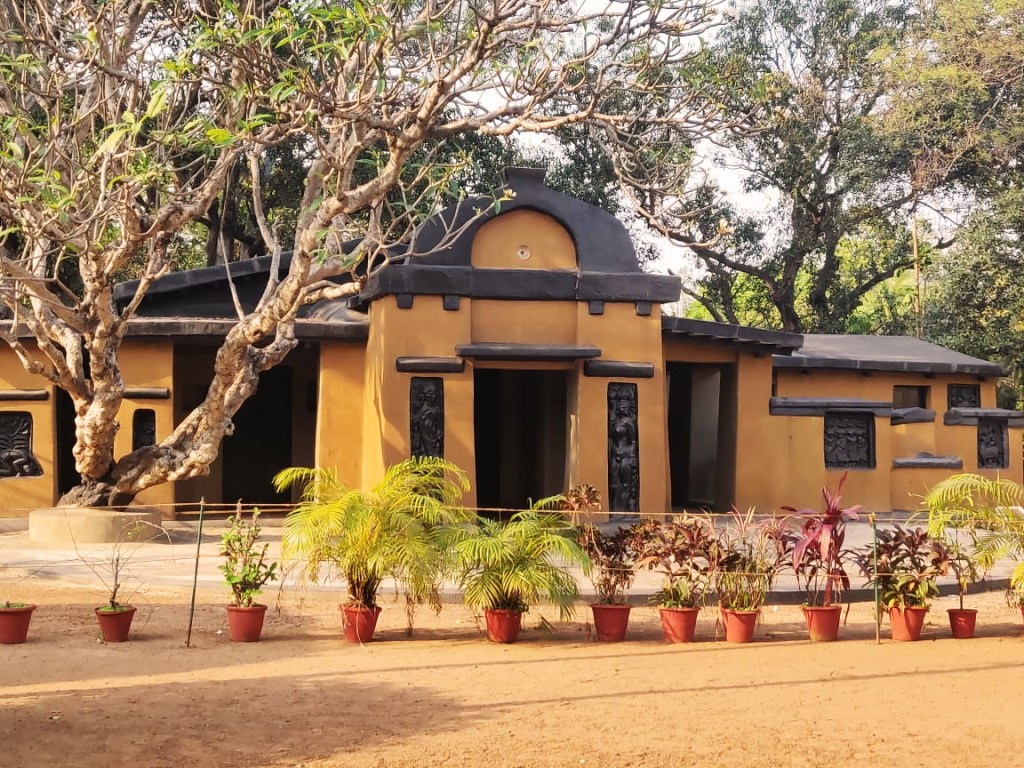
- Designed By– Nandalal Bose
- Year– 1934
- Location– Shanti Niketan, West Bengal, India
Photograph & Curated By- Author
Shyamali at Shantiniketan, West Bengal is a good example of experimental architecture ideated by Rabindranath Tagore. Designated as UNESCO World Heritage site, it is a renowned and significant structure based on its cultural value.
As per the description provided by local guide, here are some key aspects of Shyamali’s construction and design:-
- Roof Design
Mud Roof and Thick Walls– The roof of Shyamali was made up entirely of mud. That was in contrast to the usual thatches which were susceptible to fires. The walls were made much thicker than average to bear the weight of the mud roof. This enabled the building to be more secure structurally hence able to handle the added weight.
2) Thermal Regulation
Earthen water Pots– Both the roof and the walls included earthen water pots embedded in plaster cases that kept the inside temperature cool making the house comfortable in the hot climate of West Bengal.
3) Cost- effective and sustainable
Low cost construction– The decision to go with mud and earth pots easily bought locally made it cost effective.
Sustainable Practices– Shyamali’s construction techniques emphasized sustainable practices focusing on natural material usage and passive cooling methods.
Shyamali stands as a remarkable example of Rabindranath Tagore’s experimental and sustainable approach to architecture. Its innovative construction techniques and emphasis on natural materials and thermal efficiency make it a model for low-cost, eco-friendly housing.


Leave a Reply